
MahaRERA Website
maharera.maharashtra.gov.inProject MahaRERA No.

P51700050794
Project MahaRERA No.

A51700026634
For Best Offers Fill Your Details

Squarefeet Group
Developer

Panch Pakhadi, Thane West
Location
About Pradeep Square Panch Pakhadi Project
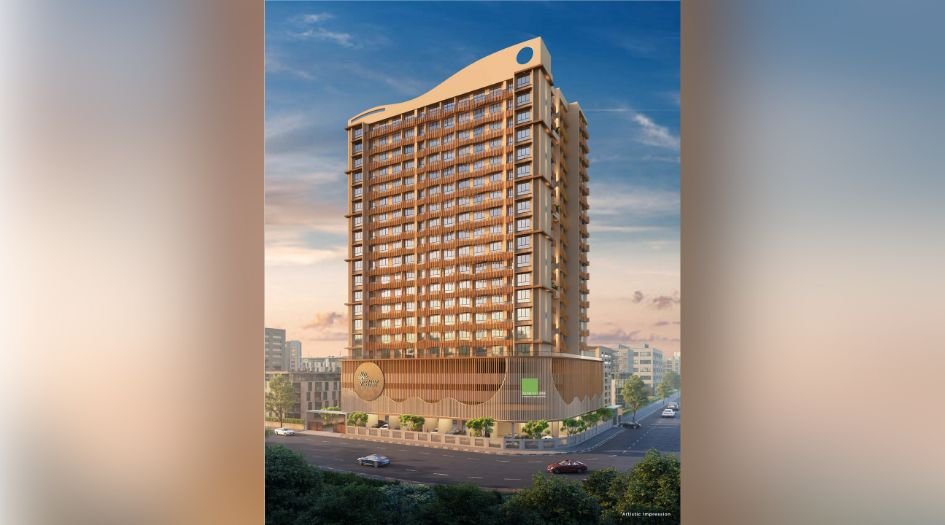
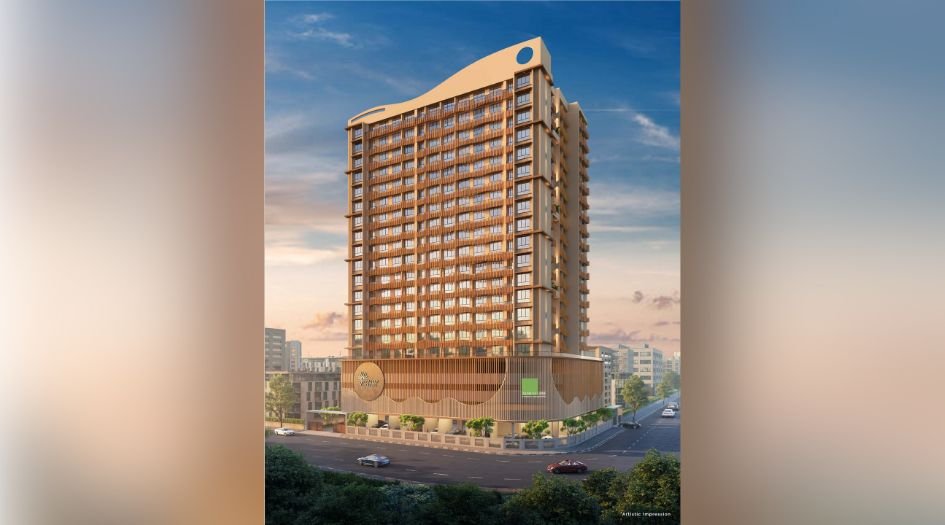
Pradeep Square Panch Pakhadi, Thane Opp Prashant Corner By Squarefeet Group offering 2 & 3 BHK.
Pradeep Square Thane West Address is - Pradeep Society, Opposite Prashant Corner, Near Saraswati School, Madanlal Dhingra Road, Panch Pakhadi, Thane West, 400602.
Squarefeet Group Panch Pakhadi Property is RERA Registered Project with mahaRERA no. P51700050794. Pradeep Square has Configuration and Carpet Areas – 2 BHK – 639 Sqft 3 BHK – 1087 Sqft
Pradeep Square has 25+ Amenities like State of the art Fitness Center, Children’s Play Area, Multipurpose Court, Rooftop Community Hall, Library, Terrace Garden With Gazebo Seating, Open To Sky Projector Screen For Movie Screenings, Car Parking, Designer Entrance Lobby.
Pradeep Square Apartment Amenities follows as Vitrified Tiles for Living, Dining, Kitchen & Bedrooms, Vitrified Tiles for Bathroom Flooring & Dado, Wash Basin Counters, Vitrified Tile Dado 2'0" high above Kitchen platform, Kitchen platform with SS sink & Drain board, Anti-skid tiles in the Balcony, Powder coated Aluminium Windows, Concealed plumbing, Branded C.P. Fittings, Branded Electrical Switches, Laminated Flush Door.
Pradeep Square Thane West has excellent Connectivity Viviana Mall - 2.5 Km, Korum Mall – 1.4 Km, R Mall (Thane) – 5 Km, Cadbury Junction – 1.8 Km, Majiwada Junction – 4.2 Km, Teen Hath Naka – 1.1 Km, Thane Station – 2.3 Km, Jupiter Hospital - 2.5 Km, Bethany Hospital – 4.7 Km.
Pradeep Square Panch Pakhadi Overview

Project Name
Pradeep Square
Location
Panch Pakhadi, Thane West
Developer Name
Squarefeet Group
TOTAL TOWERS
1
FLOORS
G + 17 Storeys
APARTMENTS
2 & 3 BHK
AREA
639 – 1087 Sqft
POSSESSION
Under Construction
RESEDENTIAL
PropertyPradeep Square Panch Pakhadi Property Specification
| The project is located at prime location providing easy connectivity |
| Luxurious amenities like open to sky projector screen for movie screenings |
| Beautifully designed homes, soaring ceilings, intricate architecture and premium finishes |
Configuration & Price Of Pradeep Square Panch Pakhadi
| Type | Carpet Area (sq ft) | Price |
|---|---|---|
| 2 BHK | 639 Sqft | Coming Soon |
| 3 BHK | 1087 Sqft | Coming Soon |
Pradeep Square Panch Pakhadi Floor Plan

Pradeep-Square-Floor-Plan-2 BHK - 688 Sqft
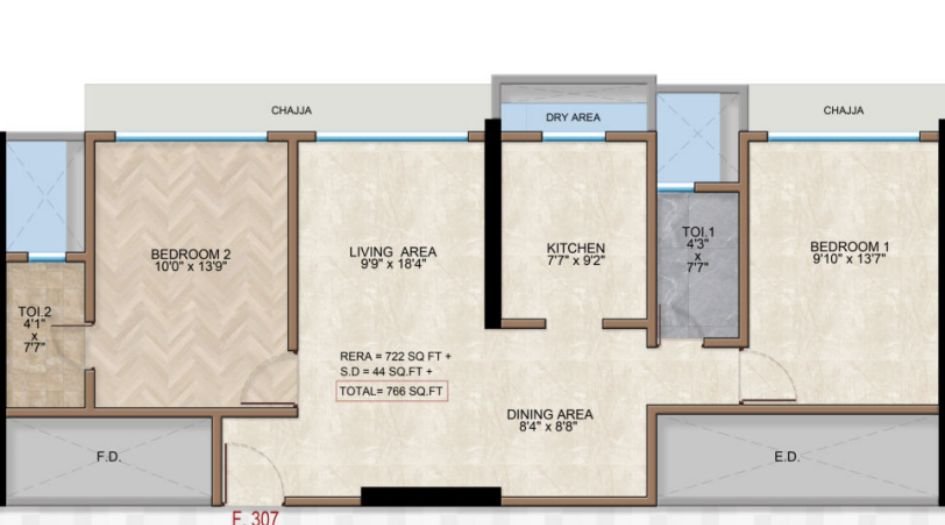
Pradeep-Square-Floor-Plan-2 BHK - 722 Sqft

Pradeep-Square-Floor-Plan-2 BHK - 723 Sqft
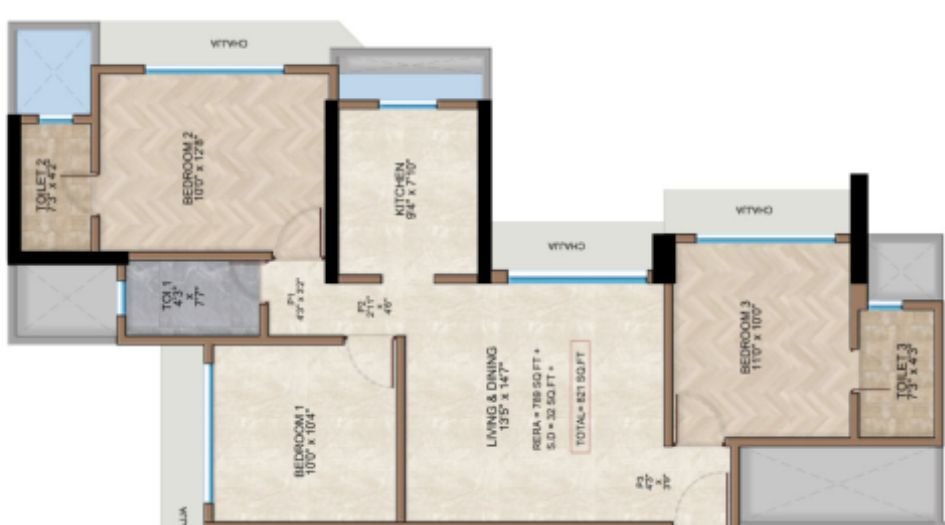
Pradeep-Square-Floor-Plan-3 BHK - 789 Sqft

Pradeep-Square-Floor-Plan-3 BHK - 895 Sqft

Pradeep-Square-Floor-Plan-3 BHK - 965 Sqft
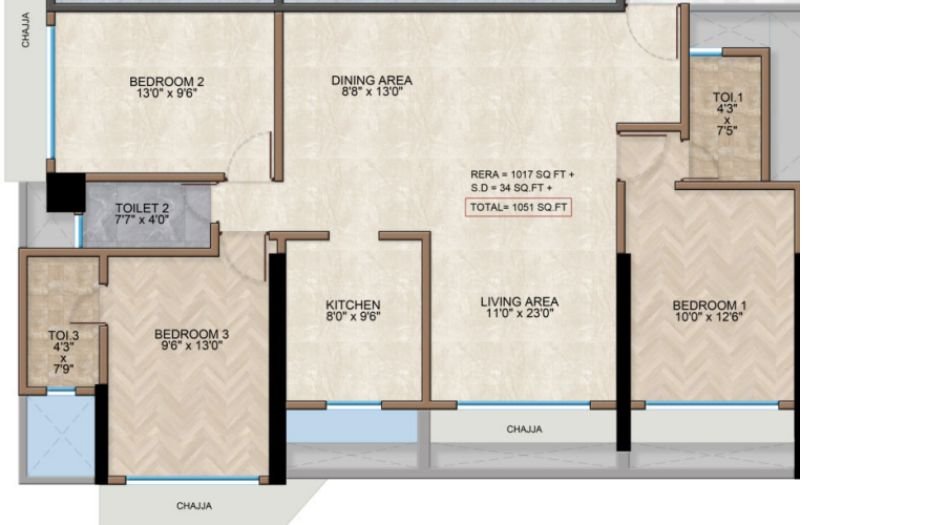
Pradeep-Square-Floor-Plan-3 BHK - 1017 Sqft
Pradeep Square Panch Pakhadi Gallery
Elevation Images
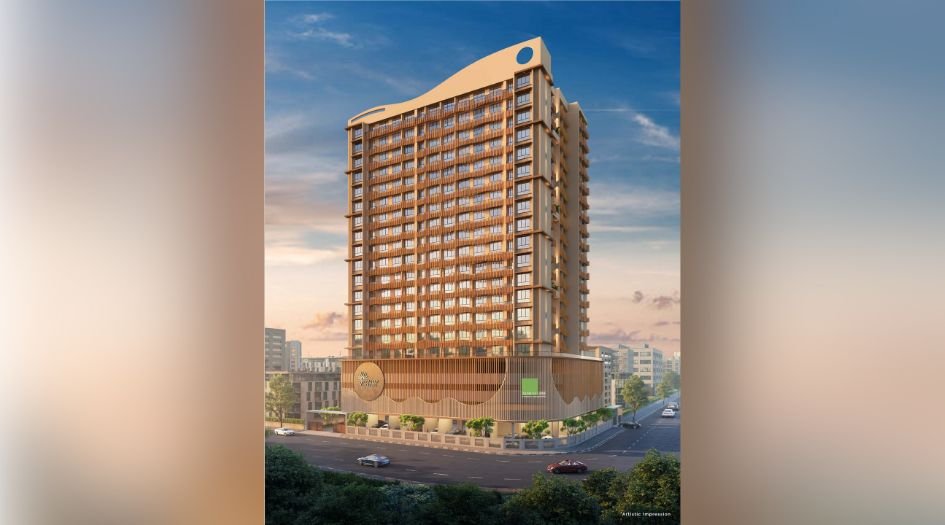
Pradeep-Square-Gallery-Elevation

Pradeep-Square-Gallery-Elevation-2
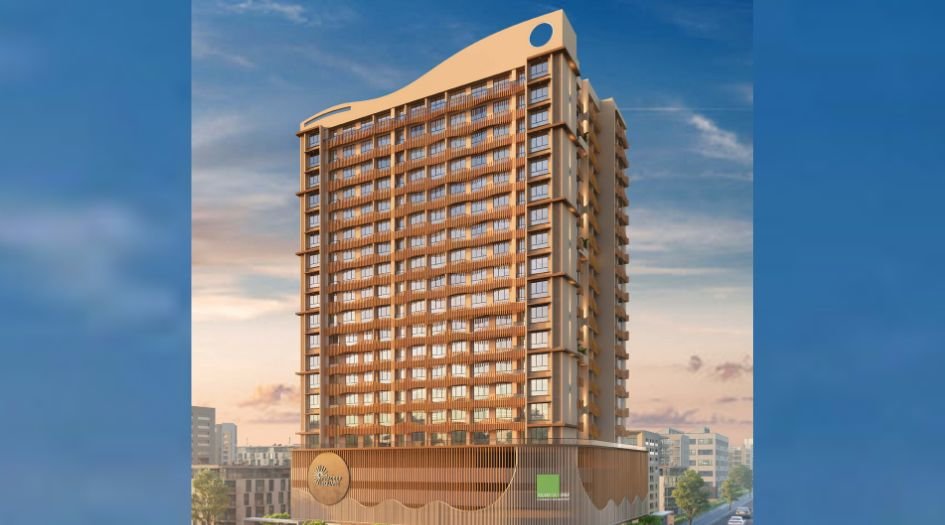
Pradeep-Square-Gallery-Elevation-3
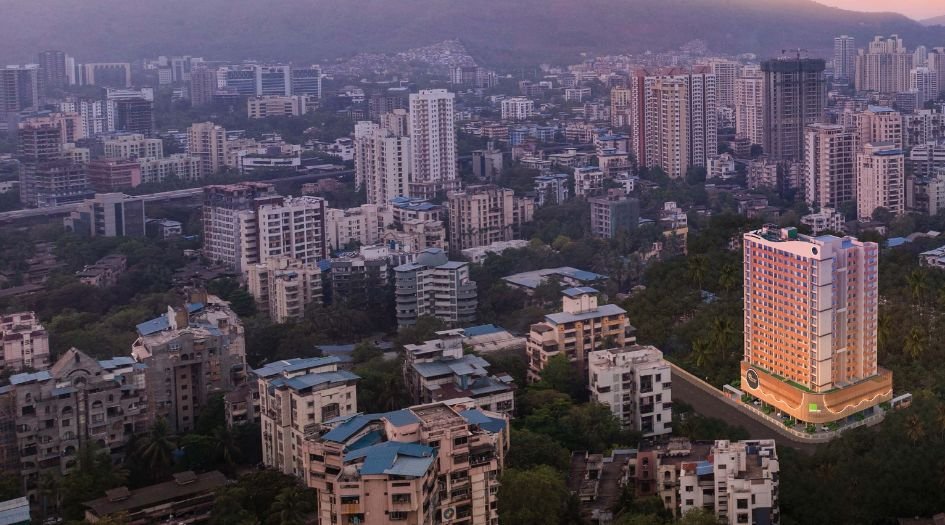
Pradeep-Square-Gallery-Actual-View
Sample Flat Photos
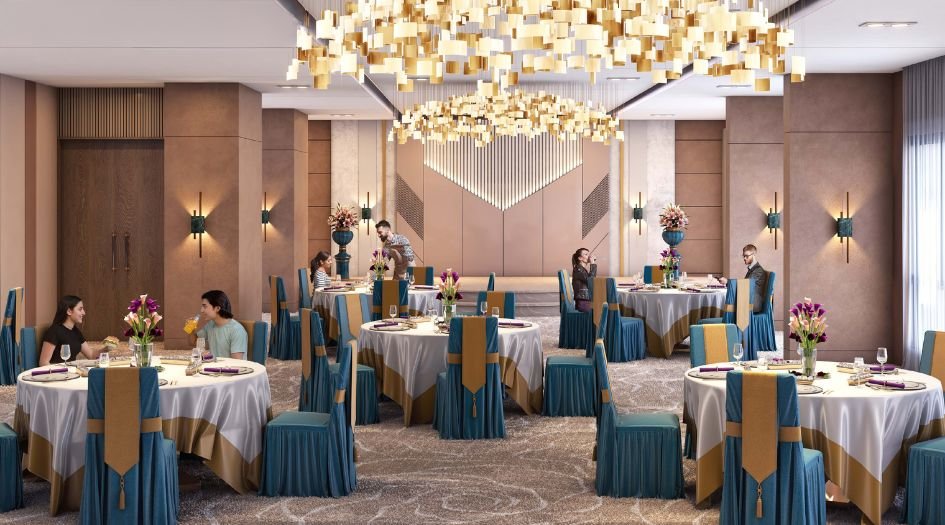
Pradeep-Square-Amenities-Community-hall

Pradeep-Square-Amenities-Gazebo-Seating

0Pradeep-Square-Amenities-Gym

Pradeep-Square-Amenities-Indoor-Games
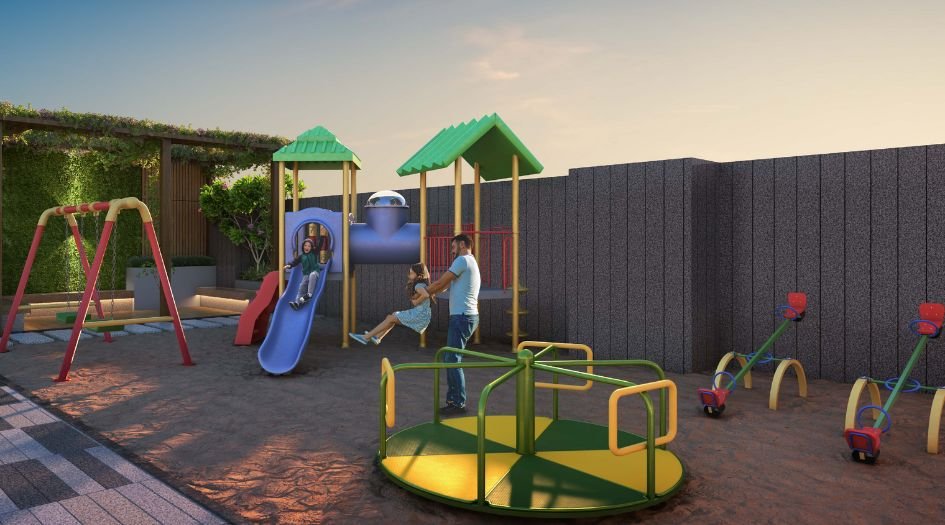
Pradeep-Square-Amenities-Kids-Play-Area
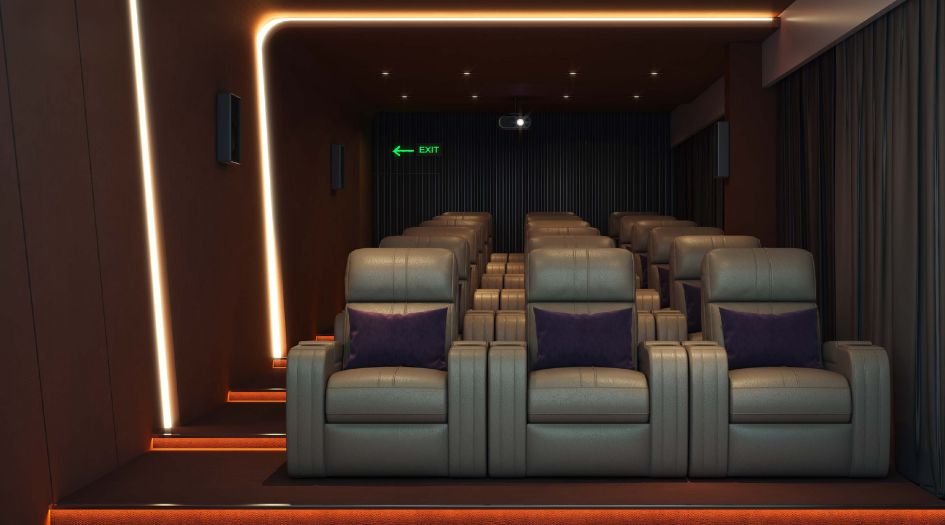
Pradeep-Square-Amenities-Mini-Theater

Pradeep-Square-Amenities-Toddler-Area
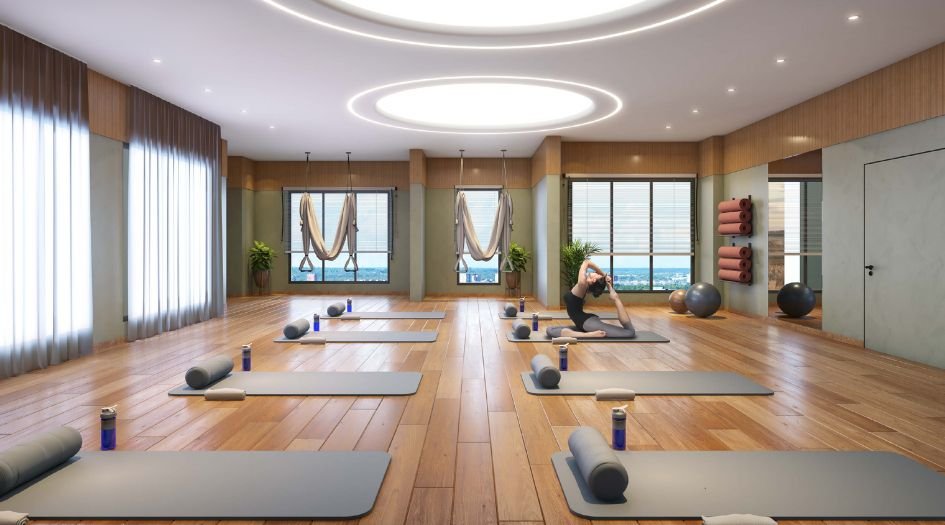
Pradeep-Square-Amenities-yoga_Zumba- Room
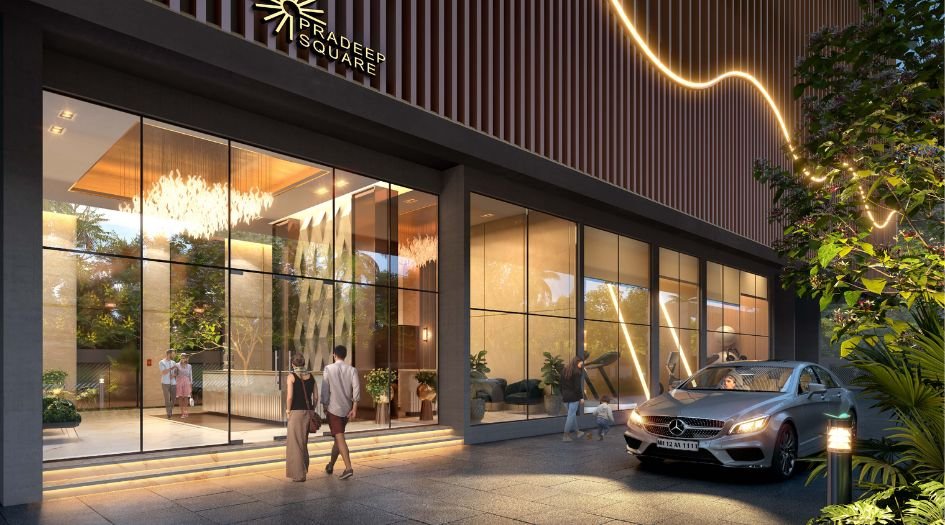
Pradeep-Square-Gallery-Entrance
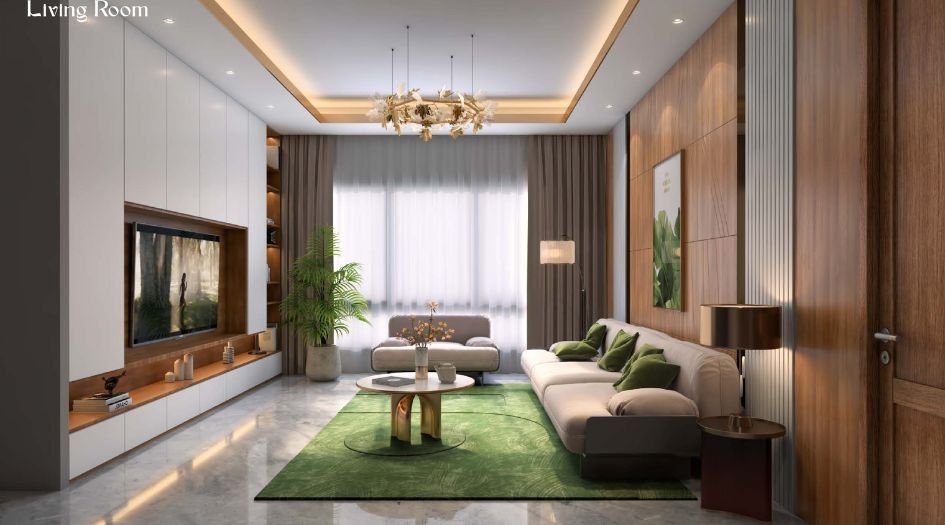
Pradeep-Square-Gallrey-Living-Room

Pradeep-Square-Gallery-Kitchen

Pradeep-Square-Gallery-Master-Bedroom
External Amenities
- State of the art Fitness Center
- Children’s Play Area
- Multipurpose Court
- Rooftop Community Hall
- Library
- Terrace Garden With Gazebo Seating
- Open To Sky Projector Screen For Movie Screenings
- Surface Car Parking
- Designer Entrance Lobby
Internal Features
- Vitrified Tiles for Living, Dining, Kitchen & Bedrooms
- Vitrified Tiles for Bathroom Flooring & Dado
- Wash Basin Counters
- Vitrified Tile Dado 2'0" high above Kitchen platform
- Kitchen platform with SS sink & Drain board


Squarefeet Group
Established in 1962 by Shri. C.N. Mirani, Jyoti Land Agency gave rise to Squarefeet Group. The company's main objective was to build high-quality, reasonably priced homes on a large scale in Thane. They founded Squarefeet because they thought that providing people with "quality space" in life could result in providing luxury at a fair price. The Group is principally involved in the planning, building, and management of expansive, extremely sophisticated, and prestigious residential and commercial complexes in and around Thane.
Enquire Now
Pradeep Square Panch Pakhadi Construction Status
Pradeep Square Panch Pakhadi Location
Pradeep Square Panch Pakhadi Sales Gallery / Office Address & Experience Center
Pradeep Society, Opposite Prashant Corner, Near Saraswati School, Madanlal Dhingra Road, Panch Pakhadi, Thane West, 400602.
Pradeep Square Panch Pakhadi MahaRera
P51700050794
The website project is registered under maharera.maharashtra.gov.in
Frequently Asked Question
Pradeep Square Thane West offers 2 & 3 BHK homes ranging from 639 - 1087 Sqft.
The project includes over 25 amenities like Fitness Center, Children’s Play Area, Multipurpose Court, Rooftop Community Hall, Library, Terrace Garden With Gazebo Seating, Open To Sky Projector Screen For Movie Screenings, Car Parking, Designer Entrance Lobby.
Viviana Mall - 2.5 Km, Korum Mall – 1.4 Km, R Mall (Thane) – 5 Km, Cadbury Junction – 1.8 Km, Majiwada Junction – 4.2 Km, Teen Hath Naka – 1.1 Km, Thane Station – 2.3 Km, Jupiter Hospital - 2.5 Km, Bethany Hospital – 4.7 Km.
Yes, Pradeep Square, Thane West is an RERA-authorized project with MahaRERA number P51700050794.
The information provided on this website is intended exclusively for informational purposes and should not be construed as an offer of services. This site is managed by a RERA authorized real estate agent namely Digipace Consulting (OPC) Private Limited (Registered Agent bearing RERA No: A51700026634).
This website is a digital promotional showcase managed by
Digipace Consulting (OPC) Private Limited,
an independent, MahaRERA-registered real estate agent bearing
MahaRERA Real Estate Agent Registration No. A51700026634.
The project showcased herein, Pradeep Square, is a registered real estate project developed by Squarefeet Group, bearing MahaRERA Project Registration Number: P51700050794. All project-related particulars, including specifications, configurations, dynamic floor plans, and layout designs, are provided for consumer awareness and initial guidancee.
The text, representations, layout diagrams, and computer-generated mockups or images used on this portal are artist impressions and are indicative only. The final terms, pricing structure, dynamic stock availability, and specific project timelines are subject to change as per the promoter/developer’s updates or market modifications. In strict alignment with the Real Estate (Regulation and Development) Act, 2016 (RERA), all buyers are encouraged to independently verify all verified files, sanctioned building plans, and project progress statuses on the official MahaRERA website at https://maharera.maharashtra.gov.in under the registered project number before making any booking or financial commitment.
Digipace Consulting (OPC) Private Limited functions purely as an authorized sourcing/facilitating partner and shall not be held liable for any unilateral alterations made by the developer to the underlying layout or project construct.